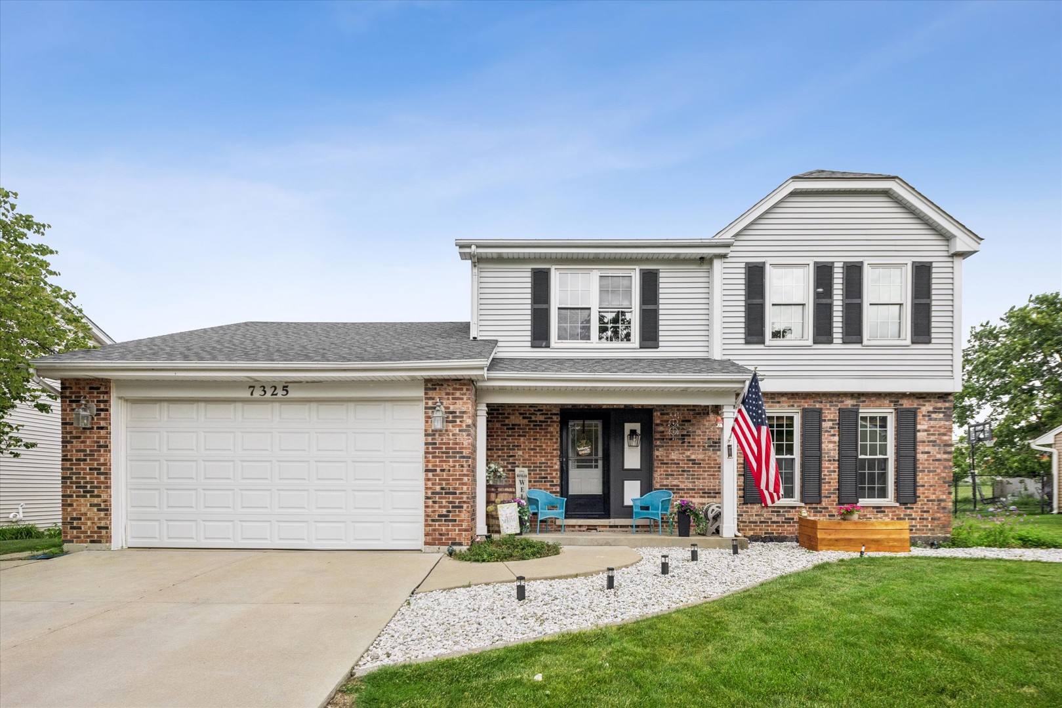
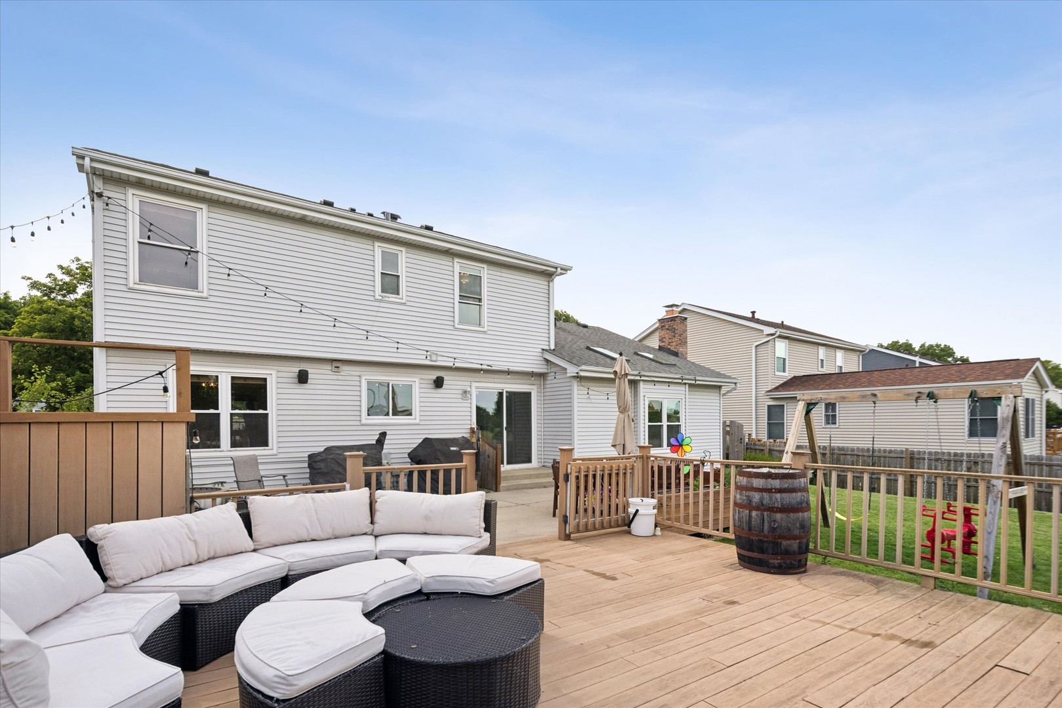
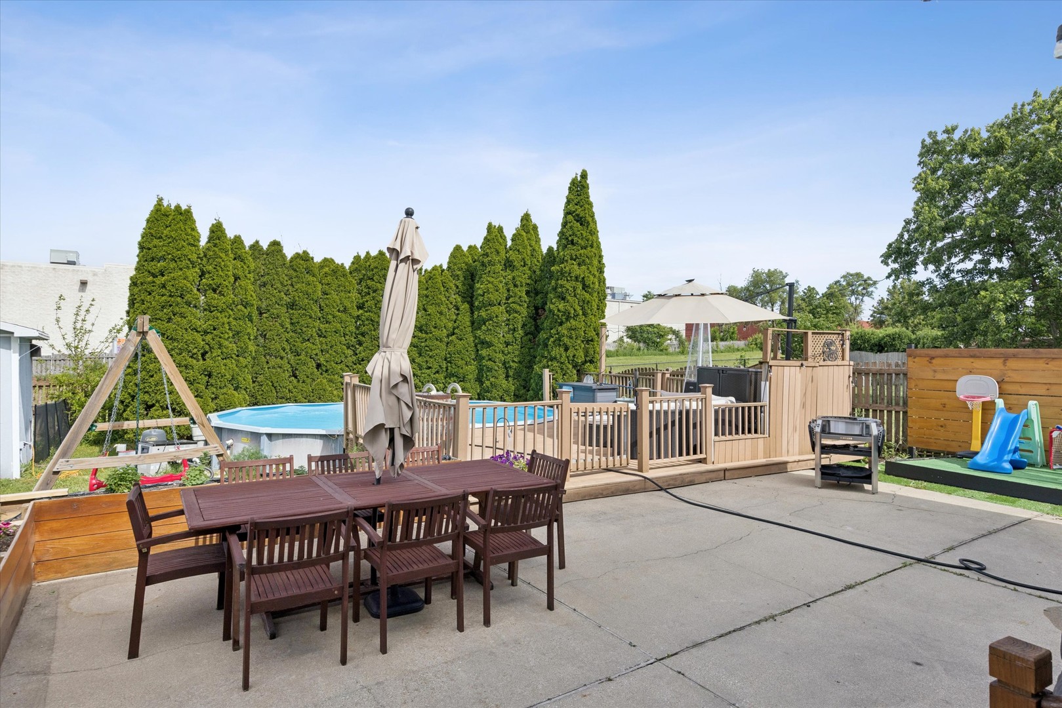
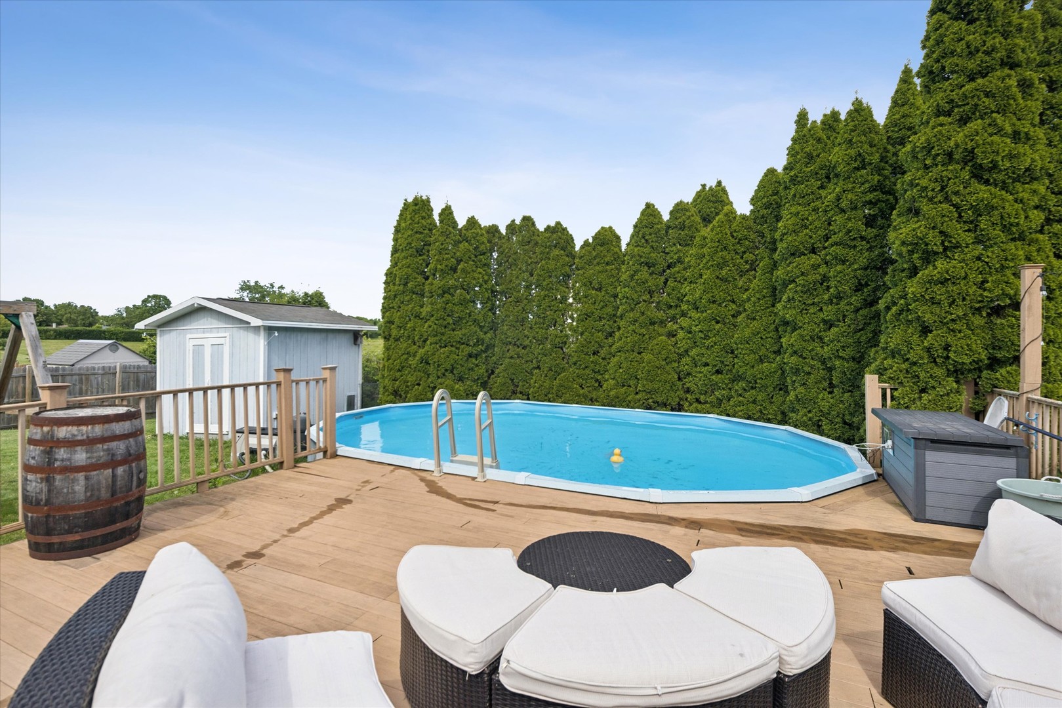
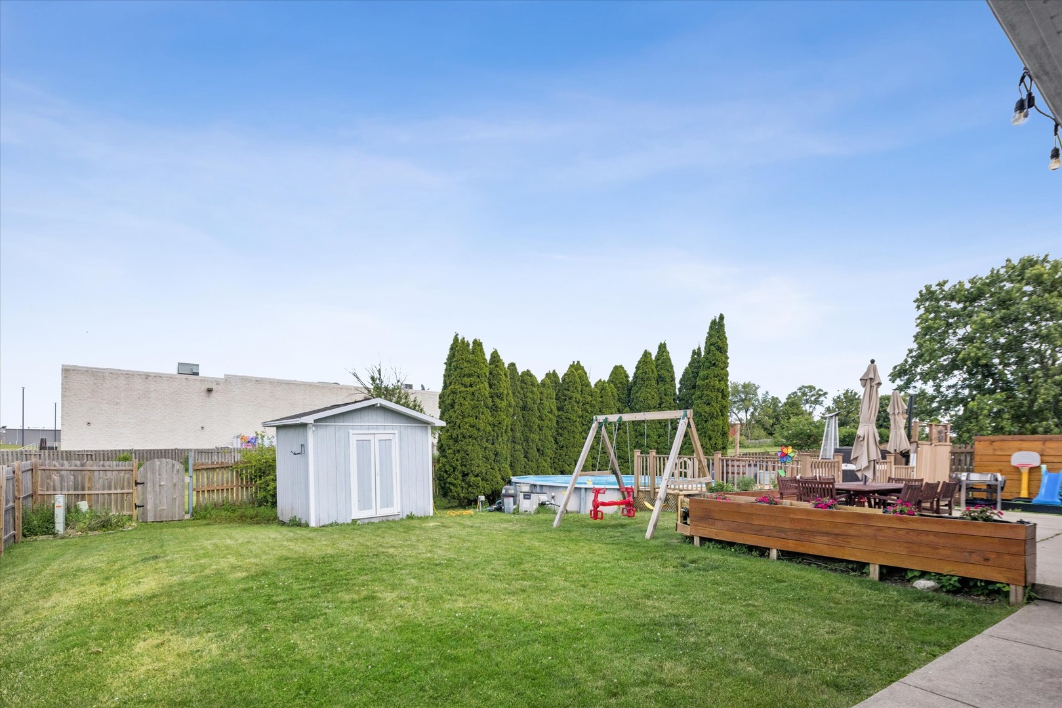
Welcome Home! This beautifully maintained Gallagher Henry two story 4 bedroom 2.5 bath home is nestled on a quiet street in a highly sought after community with award winning schools. The main level offers an inviting eat-in kitchen featuring granite countertops, stainless steel appliances, and direct access to the backyard. An expansive living room, dining room, powder room, and stunning family room with vaulted ceilings and a cozy fireplace create the perfect setting for both everyday living and entertaining. Natural light fills the home, enhancing its warm and welcoming atmosphere. Step outside to an incredible Trex deck overlooking a fully fenced backyard oasis complete with a heated pool ideal for summer gatherings and outdoor enjoyment. Upstairs you'll find four spacious bedrooms showcasing custom woodwork, modern finishes, and custom closet systems. The primary en-suite has been thoughtfully designed with built-in cabinetry and custom closets creating a private retreat. A well-appointed hall bath serves the additional bedrooms. The finished basement is an entertainer's dream featuring a built-in bar with a beverage refrigerator, dedicated laundry room, and an impressive 800-square-foot soundproof bonus room perfect for musical instruments, a home theater, playroom or additional storage. Recent improvements include a new roof, gutters, downspouts, and professional landscaping, enhancing the home's exceptional curb appeal. Conveniently located near dining, shopping, and everyday amenities, this exceptional residence combines comfort, style, and functionality in one remarkable package. Don't miss the opportunity to make this incredible home yours!