If you start your Arlington Heights home search expecting one “typical” suburban house, you may be surprised. This is a community with housing from several different growth periods, which means the homes you tour can feel very different from one block to the next. When you understand how local home styles connect to age, layout, upkeep, and lot use, you can make a much smarter decision. Let’s dive in.
Why home style matters in Arlington Heights
Arlington Heights is a layered housing market, not a new-construction subdivision built all at once. According to CMAP’s April 2025 Local Housing Profile, the village has 33,034 housing units, and 61.3% are in one-unit structures. The median year built is 1973, and 45.3% of homes were built between 1960 and 1979.
That matters because style is not just about curb appeal here. In Arlington Heights, home style often tells you something about layout, likely maintenance needs, lot configuration, and how the property fits into its block. Two homes with similar square footage can live very differently depending on when and how they were built.
The village’s Comprehensive Plan also notes that most housing added since 1980 has come from townhouses, condominiums, apartments, and senior housing, with much of the newer development concentrated downtown. So if you are comparing a detached home in an older neighborhood to a newer attached home closer to downtown, you are often comparing two very different lifestyles.
Common Arlington Heights home styles
Bungalows
Bungalows are tied to Arlington Heights’ inter-war growth period and are especially associated with areas like Stonegate and Scarsdale in village preservation materials. These homes are typically one or one-and-a-half stories and often include a porch and a compact floor plan. Some bungalow forms were also designed to fit narrower lots.
If you are drawn to charm and architectural character, a bungalow may stand out right away. You may also find a smaller footprint than you expected, along with an older exterior shell that has likely seen multiple updates, repairs, or additions over time. That means the layout can feel unique, but the condition can vary a lot from one home to another.
Split-levels and tri-levels
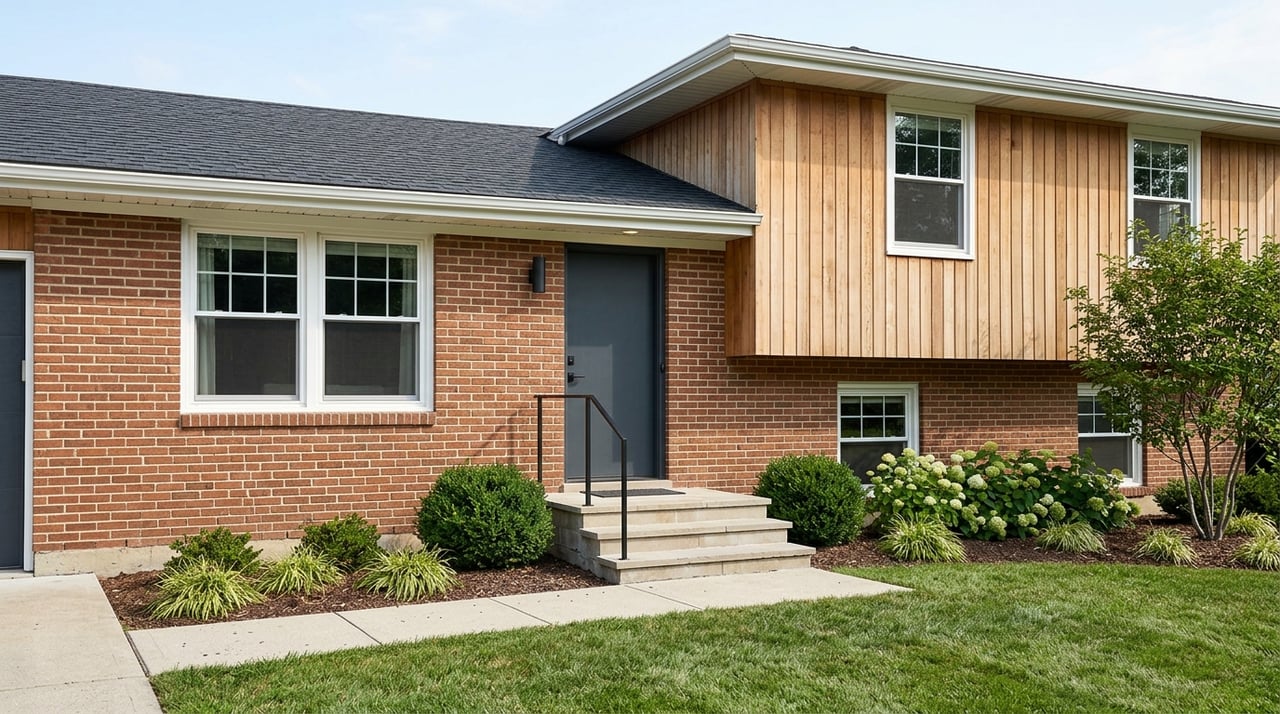
Arlington Heights’ postwar growth brought many ranch, split-level, tri-level, neo-colonial, and cape cod homes into the market. Split-level homes became especially popular in the 1950s and 1960s and use a staggered design to separate living, sleeping, and garage areas. In practical terms, that gives you distinct zones without needing a very large footprint.
For many buyers, that layout still works well today. You may like the way these homes create separation between common areas and private spaces. The tradeoff is simple: more stairs and less of the open, single-level flow that some buyers expect when moving from a city condo or apartment.
Colonials and neo-colonials
Colonial and neo-colonial homes are also part of Arlington Heights’ architectural mix. These homes are known for symmetry, gabled roofs, centered entrances, porches, columns, and classic trim details. On a tour, they often feel more formal and visually balanced than other common suburban styles.
If you want a traditional look, this style may feel like a natural fit. Buyers are often drawn to the straightforward facade and familiar room structure. As with any older home style in Arlington Heights, though, finishes and systems may have been updated in phases rather than all at once.
Townhomes
Townhome growth is a major part of Arlington Heights’ more recent housing story. The village says much of the post-1980 growth came from townhouses, condominiums, apartments, and senior-housing projects, and much of the newer development has been concentrated downtown. A townhome is generally an attached multi-level home with at least one shared wall.
For buyers, townhomes can offer a smaller exterior footprint and less outdoor space to manage than a detached house. That can be a plus if you want easier upkeep or prefer a more connected location. At the same time, you are usually trading a private yard and wider separation between homes for attached living and a more vertical layout.
Newer builds and infill homes
Because Arlington Heights has limited undeveloped land, redevelopment now plays a bigger role than greenfield expansion. The village’s Comprehensive Plan says new homes and additions should respond to neighborhood character, site layout, adjacent homes, bulk and massing, and materials. Zoning for single-family lots has also been adjusted to limit floor area and impervious surfaces.
That gives you a useful lens when touring newer construction or infill properties. These homes may offer updated systems, newer finishes, and modern layouts, but they can also come with tighter lot conditions, more limited yard space, or a different relationship to neighboring homes than older houses nearby.
What buyers should compare beyond square footage
Lot size and outdoor feel
In Arlington Heights, outdoor space is highly neighborhood-specific. Village guidance focuses on lot coverage, site layout, and compatibility with surrounding homes rather than one standard lot size. As a result, two homes with similar interior square footage may feel very different once you step outside.
An older bungalow block may offer a different yard experience than a postwar subdivision. A downtown-area redevelopment site may offer something different again. If outdoor living matters to you, pay close attention to usable yard space, how the home sits on the lot, and how much exterior upkeep you actually want.
Age of systems and materials
Many Arlington Heights homes are now at mid-life or older. Since the median year built is 1973 and nearly half the housing stock was built from 1960 to 1979, buyers should expect many listings to include older components, updated components, or a mix of both. That can be true whether you are looking at a bungalow, split-level, or colonial.
The village’s building code notice identifies the 2018 International Residential Code, the 2018 International Property Maintenance Code, and the 2021 Illinois Energy Conservation Code as applicable standards. For you as a buyer, the real takeaway is that inspection scope and permit history matter. A home that looks polished on the surface may still need a closer look at major systems and past work.
Layout fit for daily life
Style affects how a home feels day to day. Bungalows often emphasize charm and compactness. Split-levels emphasize separated living zones. Colonials tend to offer a more traditional arrangement, while townhomes often center on attached living and a vertical floor plan.
That is why your best choice is not always the one with the most updated kitchen or the biggest family room. It is the one that supports how you want to live. Think about stairs, privacy between rooms, outdoor use, storage, and how much maintenance you are willing to take on.
Touring tips for Arlington Heights buyers
When you tour homes in Arlington Heights, it helps to look at each property through both a style lens and an age lens. A beautiful facade may tell you something about character, but it does not tell you whether past improvements were consistent or whether the home’s layout matches your routine. This is especially important in a market where housing stock spans multiple eras.
Use tours to compare practical tradeoffs, not just finishes. Ask yourself how the home uses its lot, how the floor plan flows, and whether the style supports the way you live now. A home that feels exciting for five minutes should also make sense for the next five years.
A few smart questions to keep in mind during showings include:
- How old do the major systems appear to be?
- Does the layout rely on more stairs than you want?
- How much private outdoor space do you actually get?
- Does the home appear to have had additions or major changes?
- How does the property sit compared with neighboring homes?
- If this is newer construction or infill, what tradeoffs come with the lot size and yard space?
Historic character and future changes
Many buyers love Arlington Heights for its established feel and architectural variety. That character is real, but it is important to understand how it is managed. The village has preservation goals and design guidance, yet its Comprehensive Plan states that Arlington Heights does not have a local preservation ordinance with the same level of protection as a formal landmark program.
For buyers, that means neighborhood character is influential but not fully locked in. The look and feel of an older block can still change over time through additions, redevelopment, or newer construction nearby. If long-term streetscape consistency matters to you, that is worth paying attention to as you evaluate a location.
How to choose the right style for you
The best Arlington Heights home style depends on what you value most. If you love character and do not mind a smaller footprint, a bungalow may be worth a closer look. If you want distinct zones and efficient use of space, a split-level could fit well.
If you prefer a more traditional exterior and room structure, a colonial or neo-colonial may feel most comfortable. If lower exterior upkeep and attached living sound appealing, a townhome may check the right boxes. And if modern systems and finishes are a priority, newer construction or infill may be the right direction, as long as you are comfortable with the lot and spacing tradeoffs.
What matters most is seeing past the label. In Arlington Heights, the same style can look very different depending on age, updates, and location within the village. A thoughtful side-by-side comparison can save you time and help you buy with more confidence.
If you want help comparing Arlington Heights home styles, understanding neighborhood tradeoffs, or narrowing your search based on how you actually live, Jackie Manrique can guide you through the process with clear, responsive support.
FAQs
What home styles are most common in Arlington Heights?
- One-unit homes make up the largest share of Arlington Heights housing stock, and the village’s planning documents describe single-family homes as a central part of the community’s character.
What Arlington Heights homes are most likely to need updates?
- Older bungalows and many postwar homes are more likely to have original systems, partial renovations, or prior additions because so much of the local housing stock predates 1980.
Where is newer housing concentrated in Arlington Heights?
- The village says much of the newer development has been concentrated downtown, with redevelopment and infill now more important than expansion onto vacant land.
What should buyers compare when touring Arlington Heights homes?
- Buyers should look at lot layout, outdoor space, stairs, room flow, age of systems, and whether the property’s style matches their day-to-day lifestyle.
Are Arlington Heights neighborhoods fully protected for historic character?
- No. The village has design guidance and preservation goals, but its Comprehensive Plan says it does not have a local preservation ordinance with the same level of protection as a formal landmark program.
